TCI House Plan Options
Home / House Packages

Official TCI
House Plan Options

Six architect-designed home options — from compact starter homes to spacious family villas. All plans include professional construction and our flexible credit payment programme.

TCI House Plans

Choose Your Plan

Browse our official house plan options. Click any card to view the 3D render or floor plan. All plans are eligible for our flexible credit payment programme.
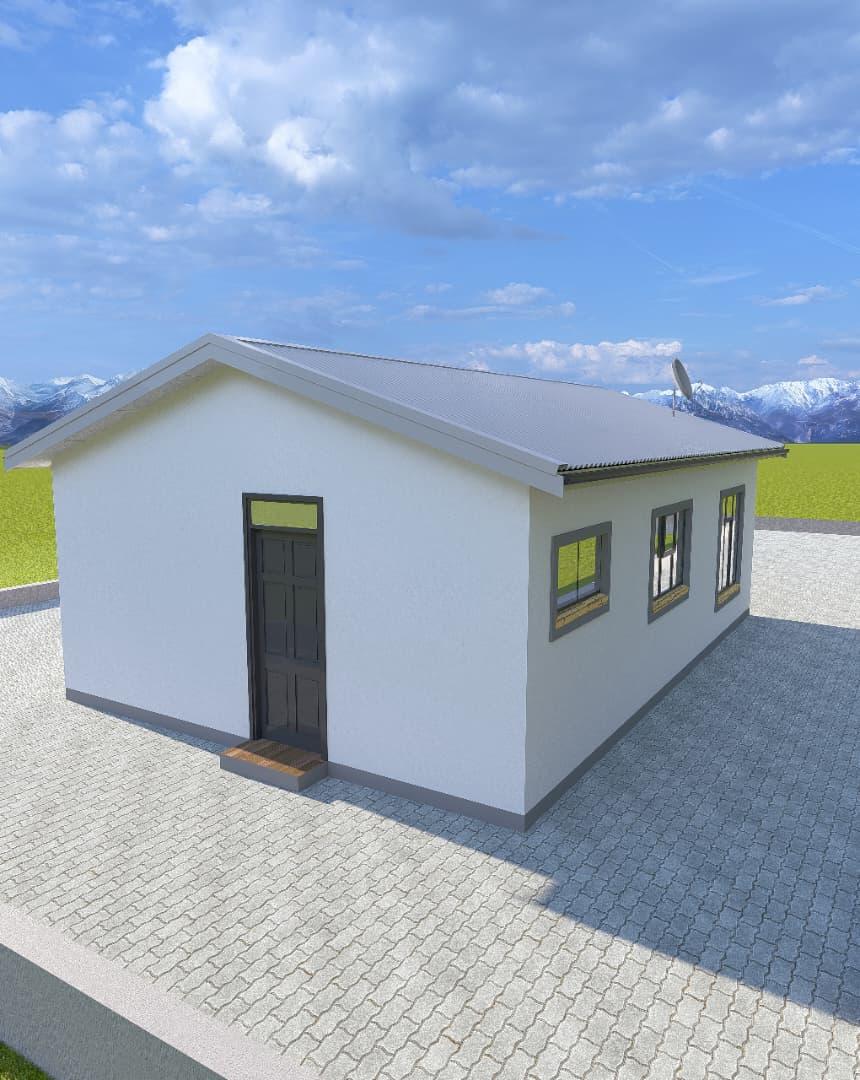
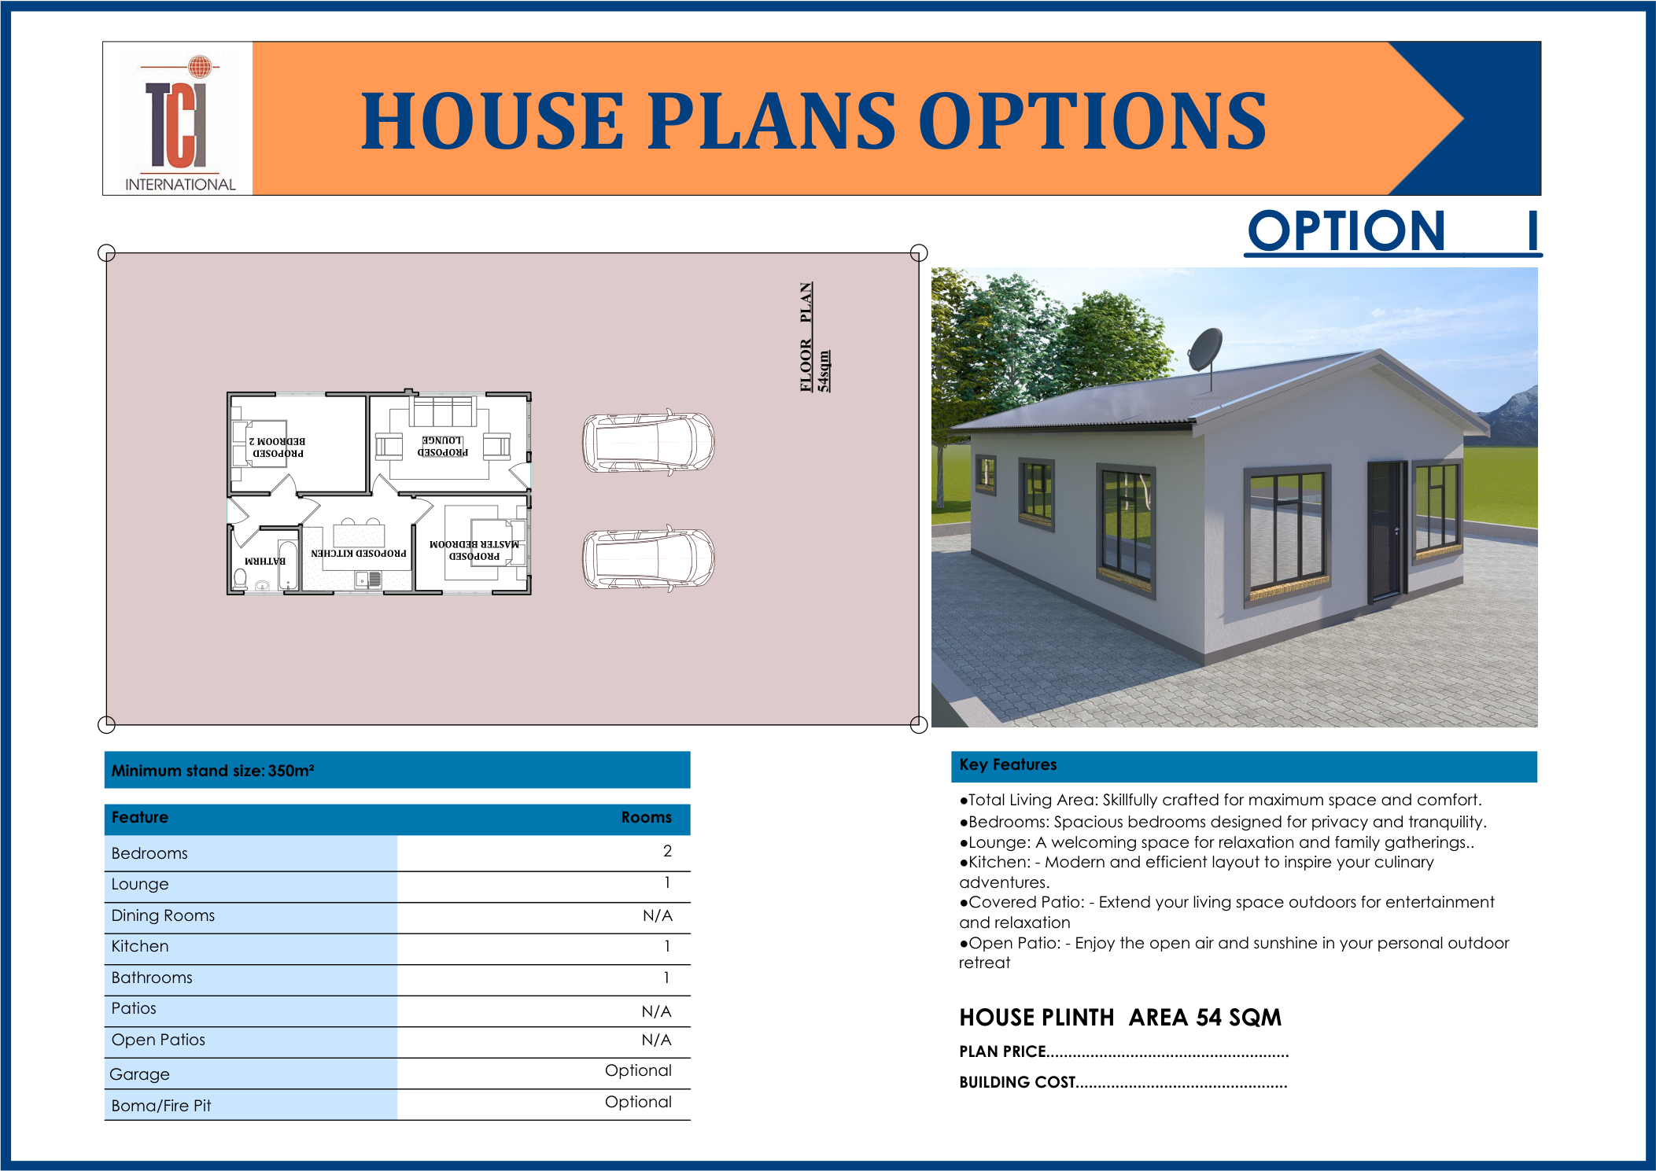
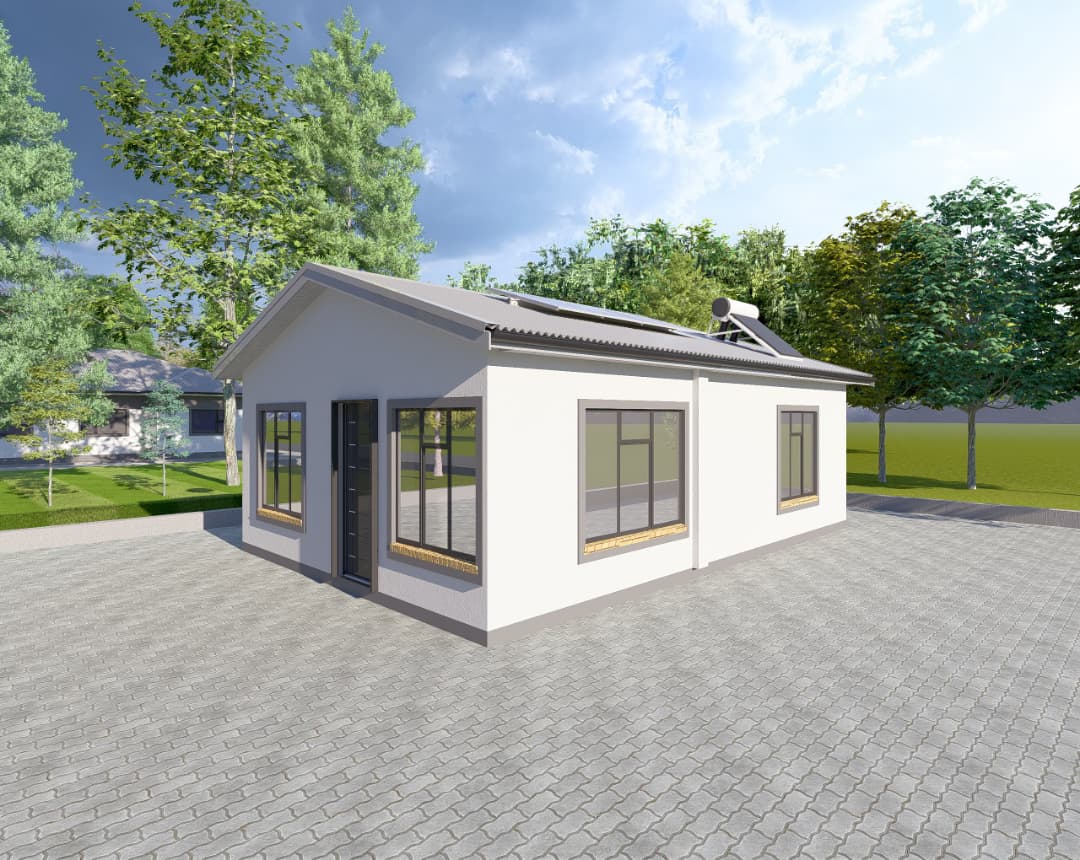
Option I — Starter Home Compact Starter 3D Render Compact Starter Floor Plan
Option I — Starter Home
Compact Starter
54 m² • Minimum stand: 350m²
Bedrooms1
Lounge1
Dining RoomN/A
Kitchen1
BathroomsN/A
Covered PatioOptional
Open PatioOptional
Garage2
Key Features
  • Skillfully crafted for maximum space and comfort
  • Spacious bedroom designed for privacy and tranquility
  • Modern and efficient kitchen layout
  • Optional covered & open patio areas
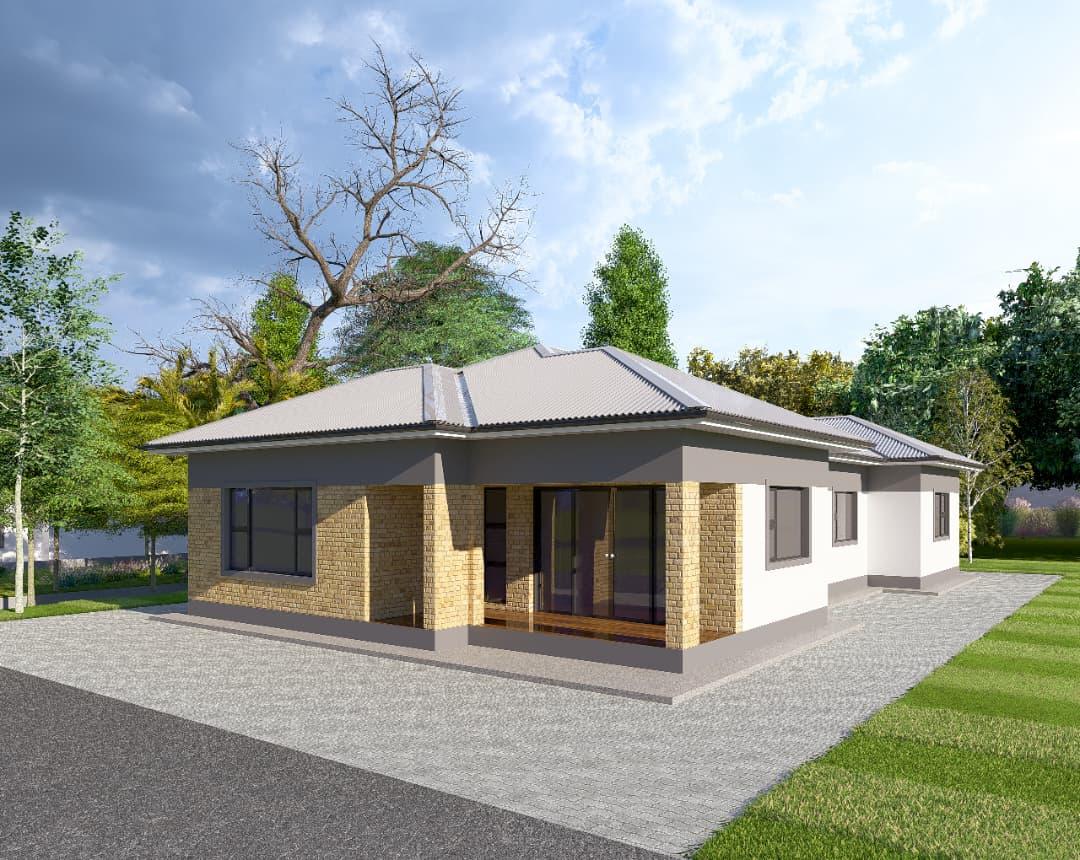
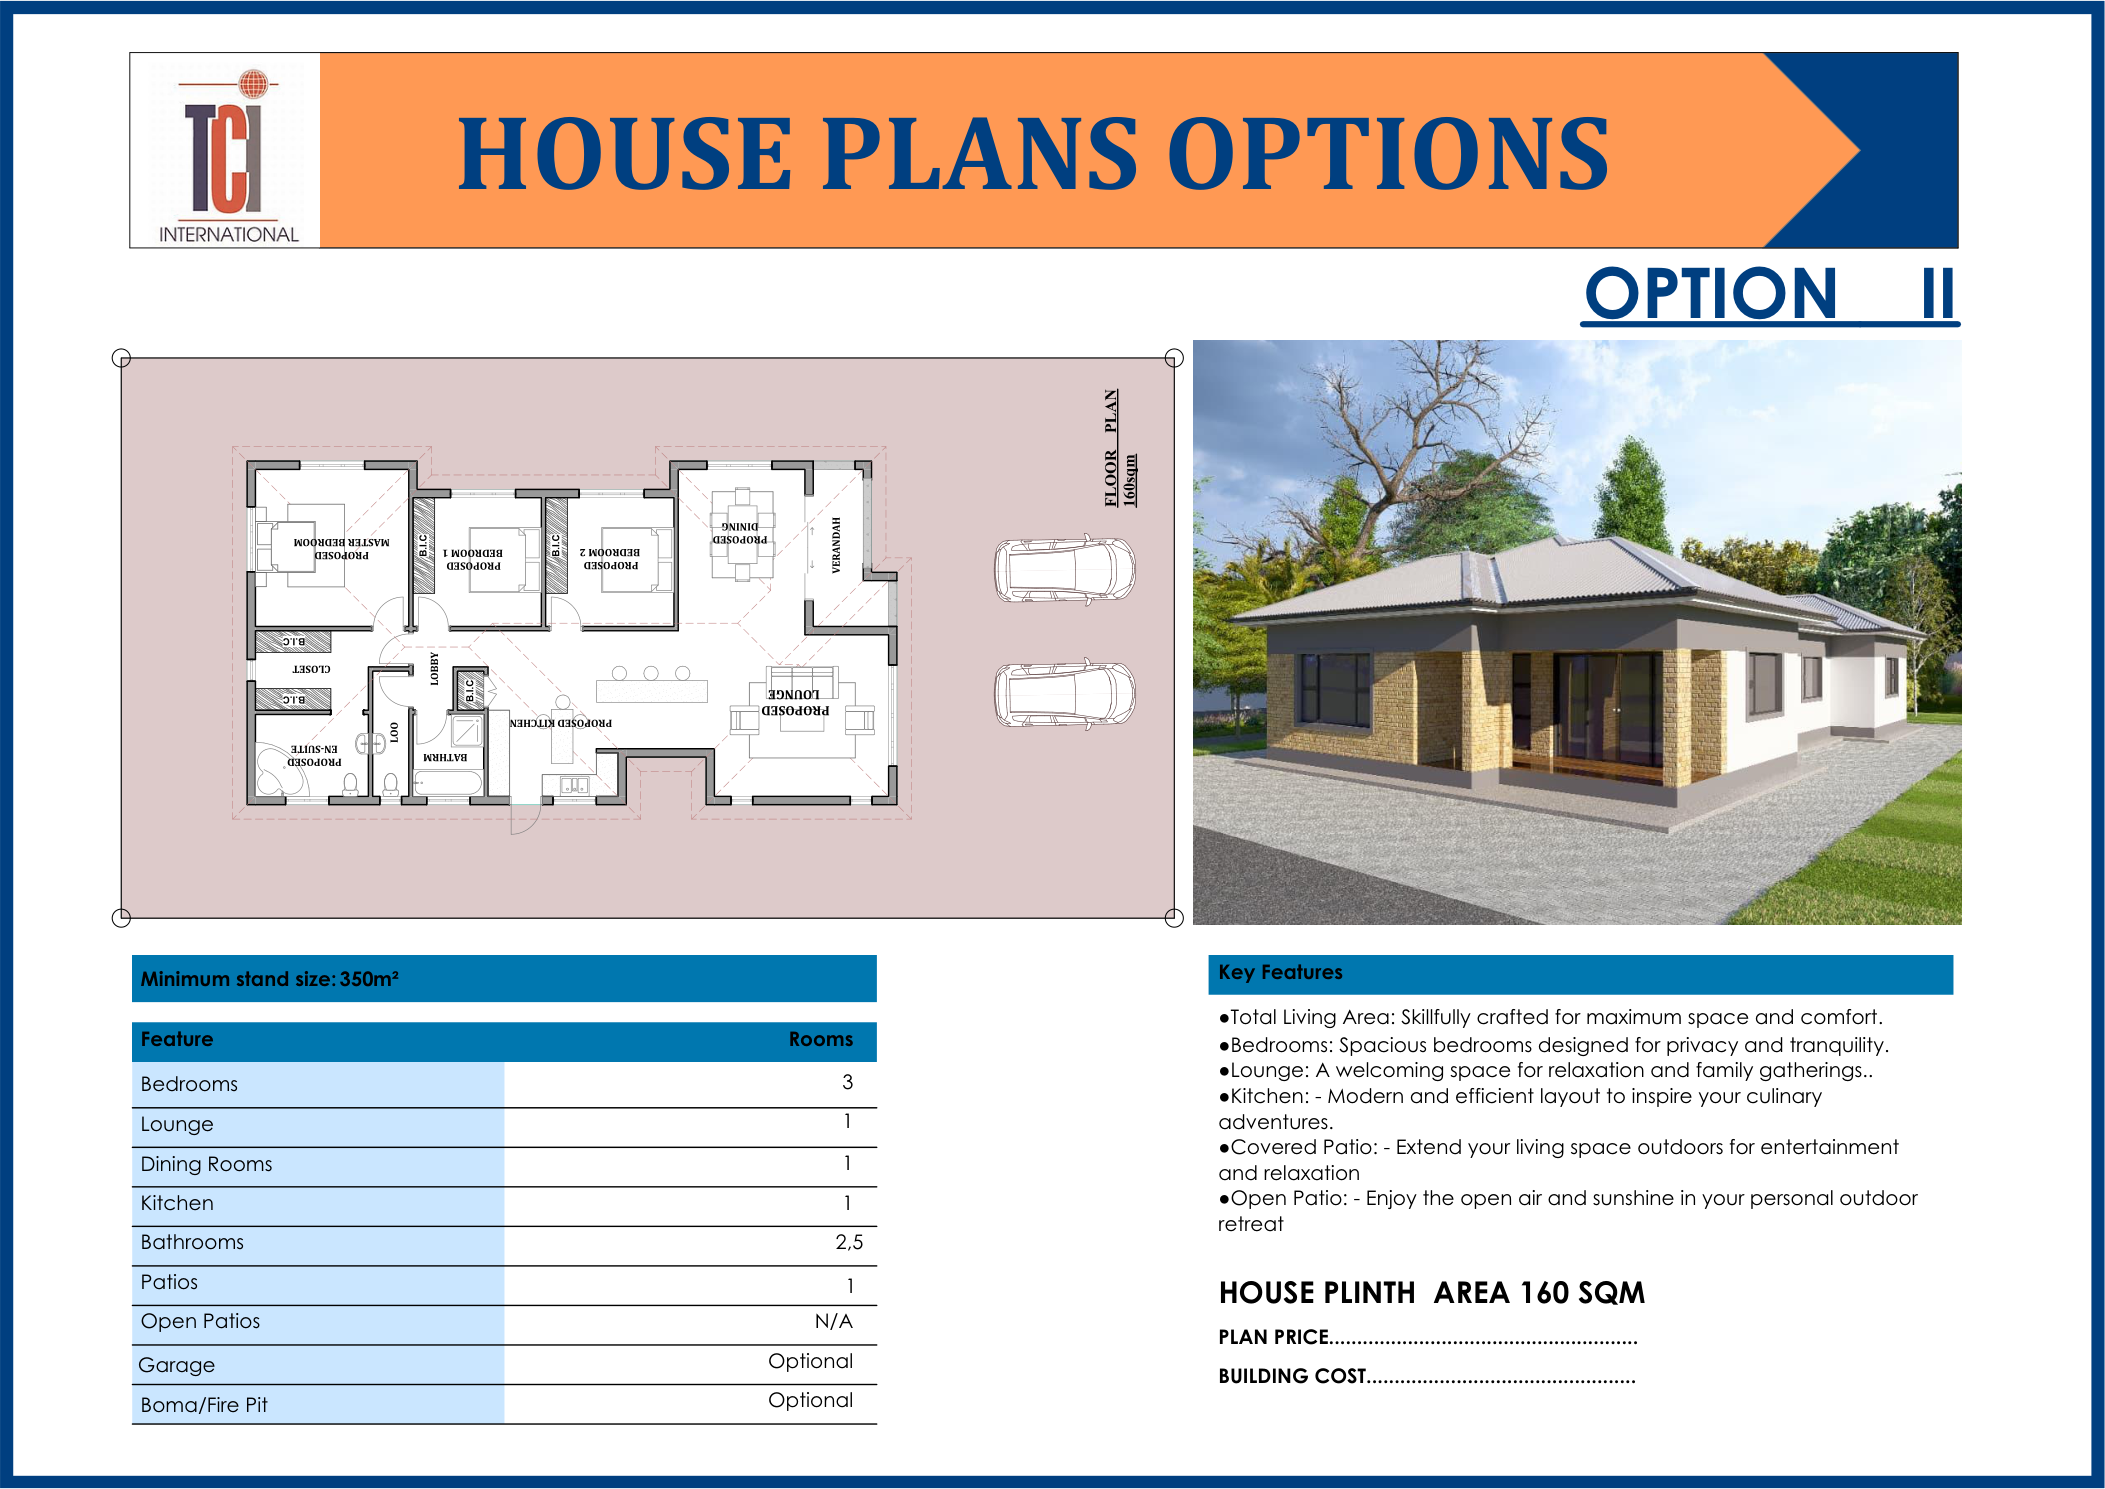
Option II — Family Home Spacious Family Home 3D Render Spacious Family Home Floor Plan
Option II — Family Home
Spacious Family Home
160 m² • Minimum stand: 350m²
Bedrooms3 (incl. Master En-suite)
Lounge1
Dining Room1
Kitchen1
Bathrooms2.5
Veranda1
Covered PatioOptional
Open PatioOptional
GarageN/A
Key Features
  • Master bedroom with en-suite and built-in closets
  • Open-plan lounge and dining area
  • Modern kitchen with efficient layout
  • Covered veranda for outdoor living
  • Built-in wardrobes throughout
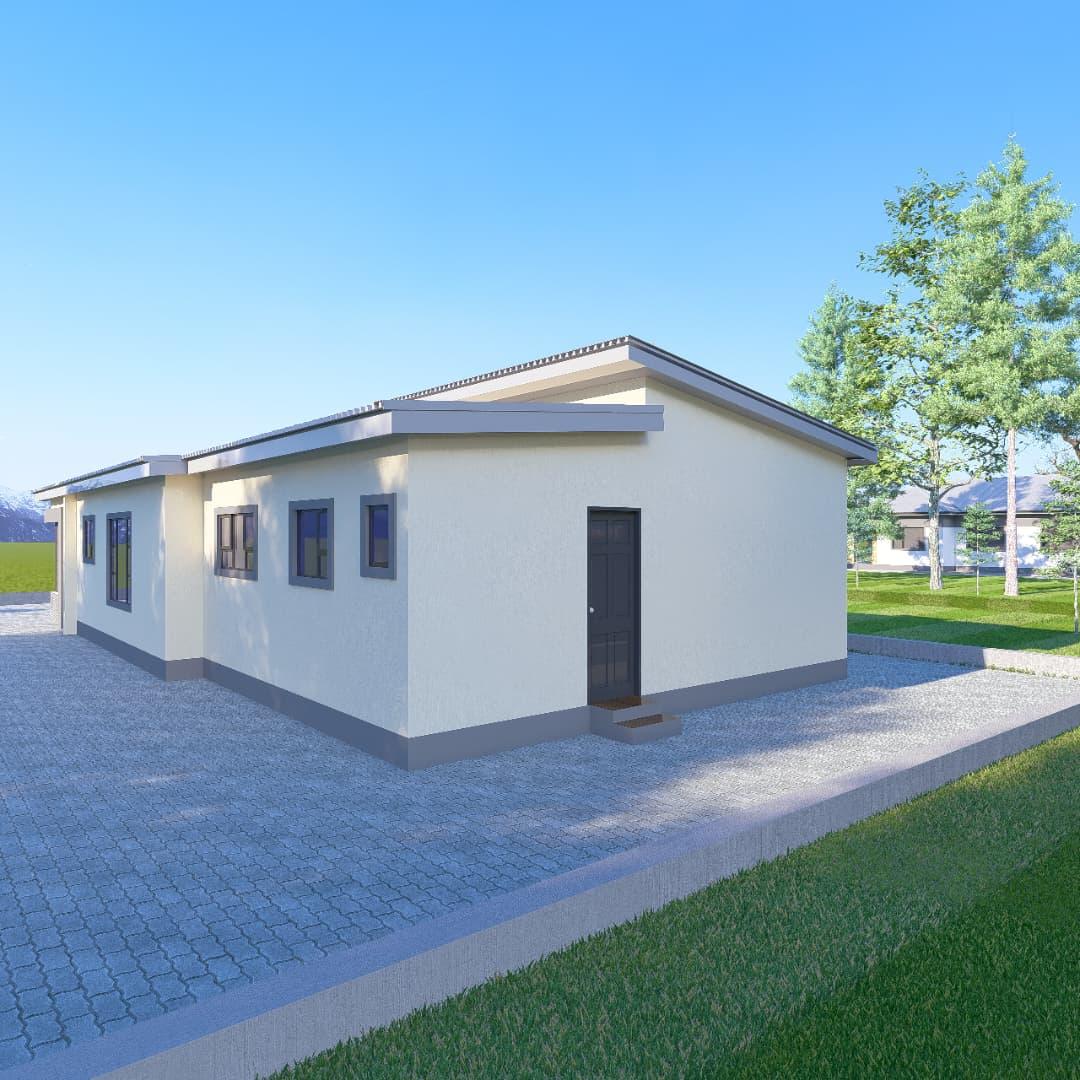
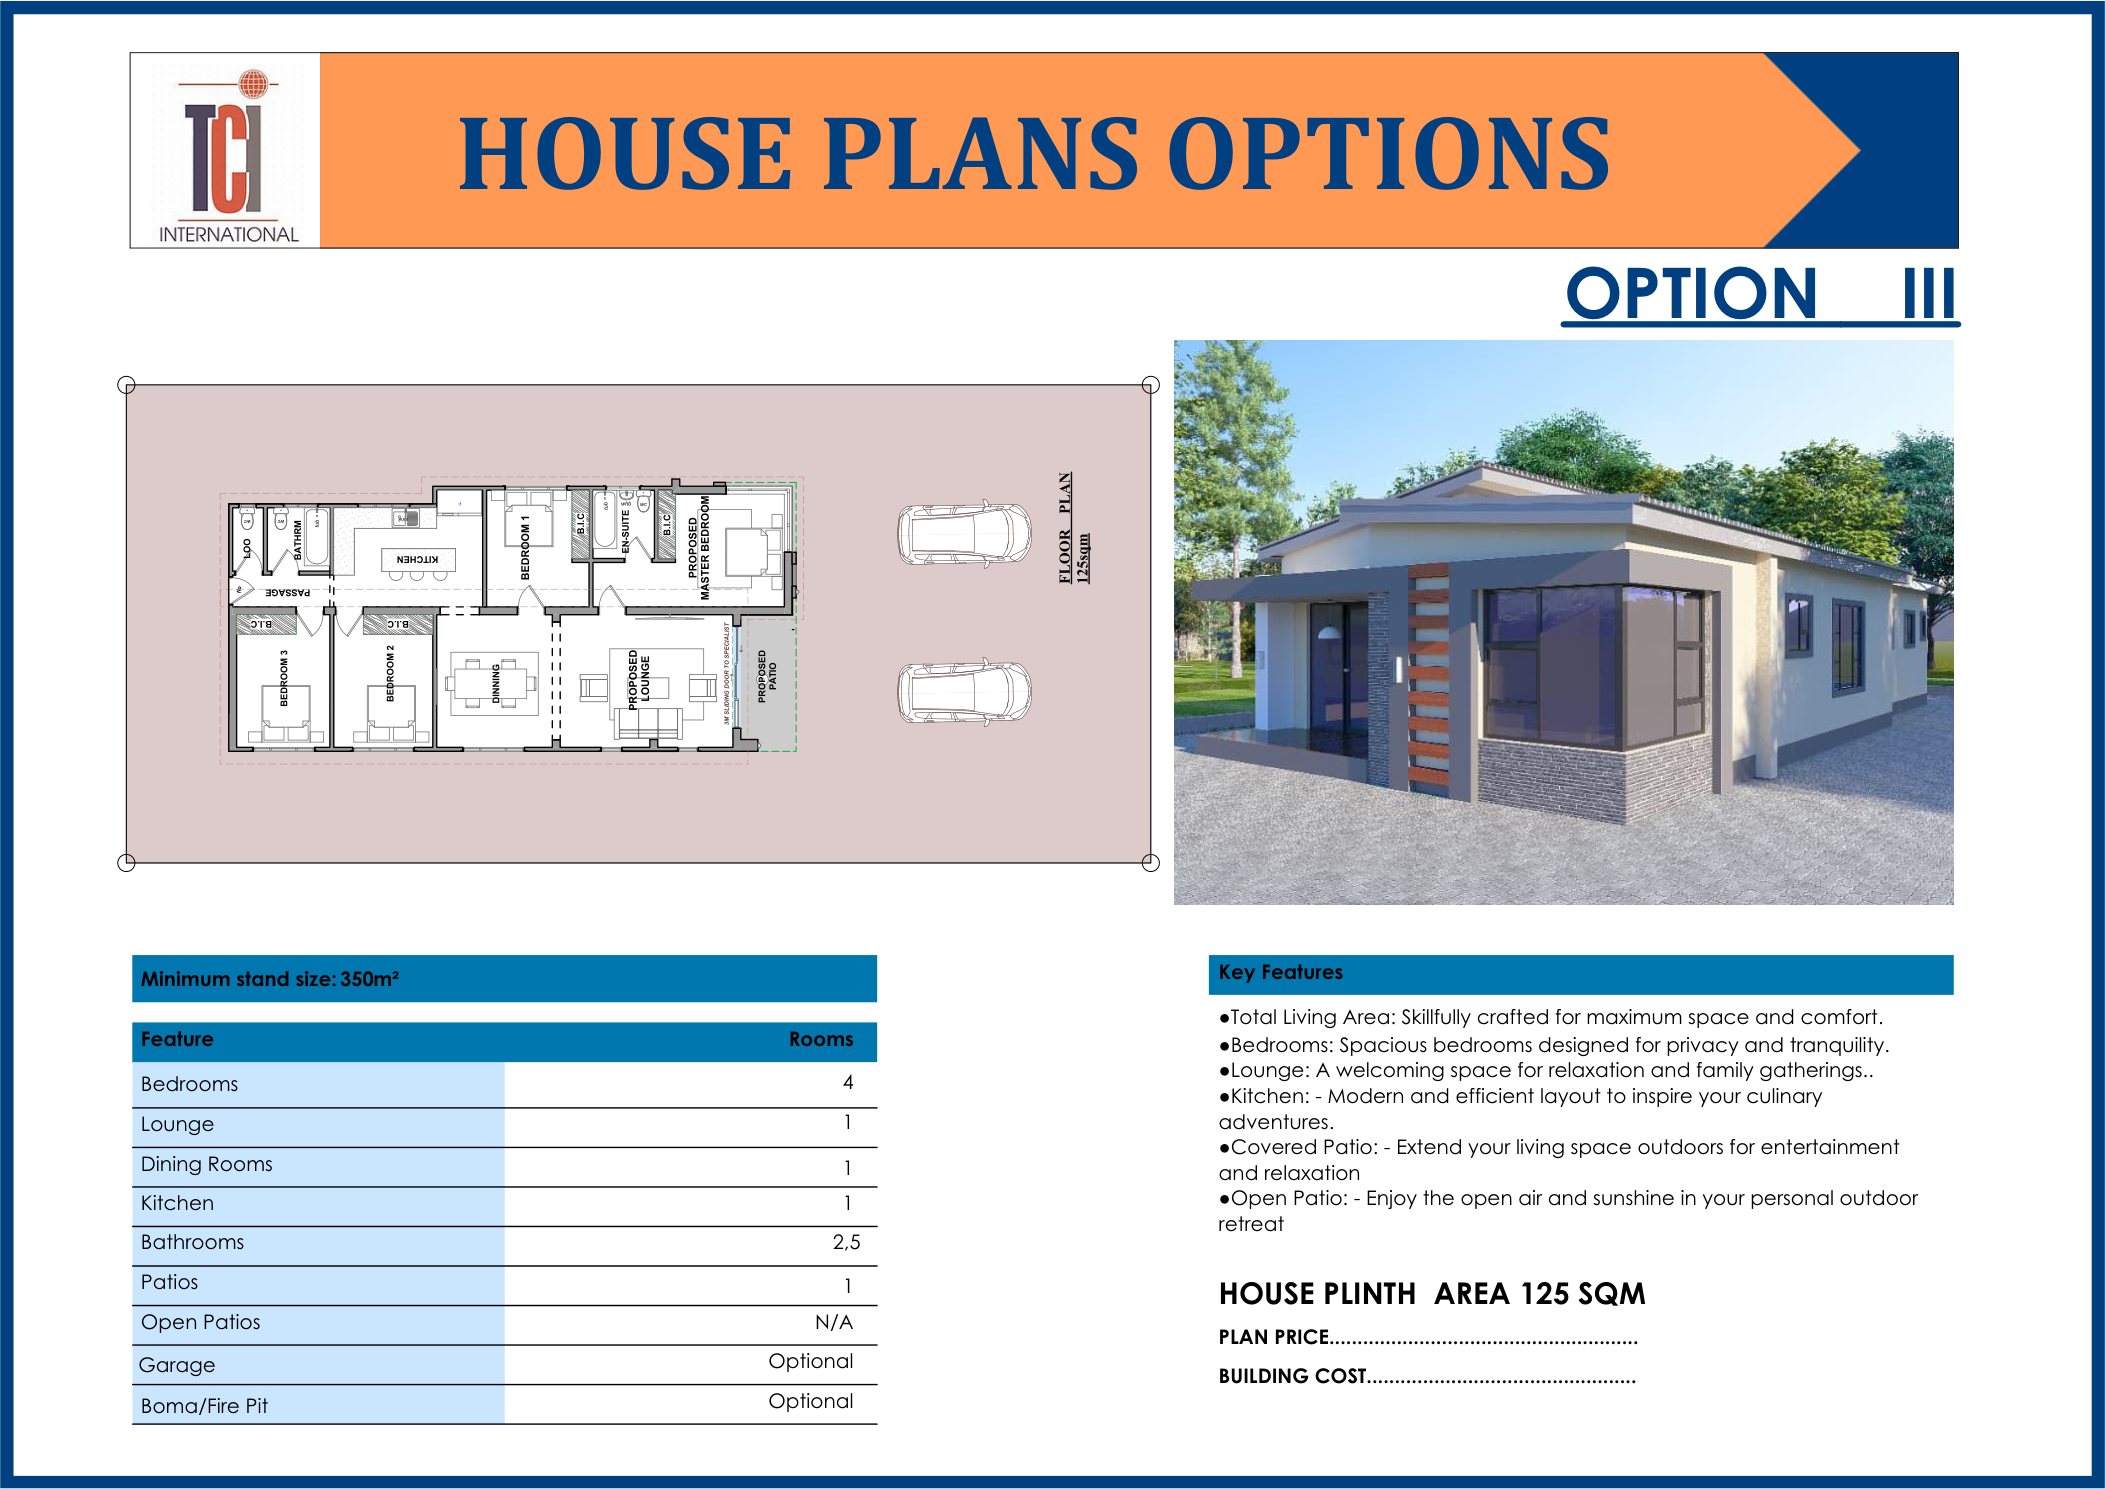
Option III — Family Home Four-Bedroom Family Villa 3D Render Four-Bedroom Family Villa Floor Plan
Option III — Family Home
Four-Bedroom Family Villa
125 m² • Minimum stand: 350m²
Bedrooms4 (incl. Master En-suite)
Lounge1
Dining Room1
Kitchen1
Bathrooms2.5
Covered Patio1
Open PatioOptional
GarageN/A
Key Features
  • 4 spacious bedrooms with built-in cupboards
  • Master en-suite with bathtub and WC
  • 3m sliding door to outdoor patio
  • Separate dining and lounge areas
  • Modern kitchen with sink and floor drain
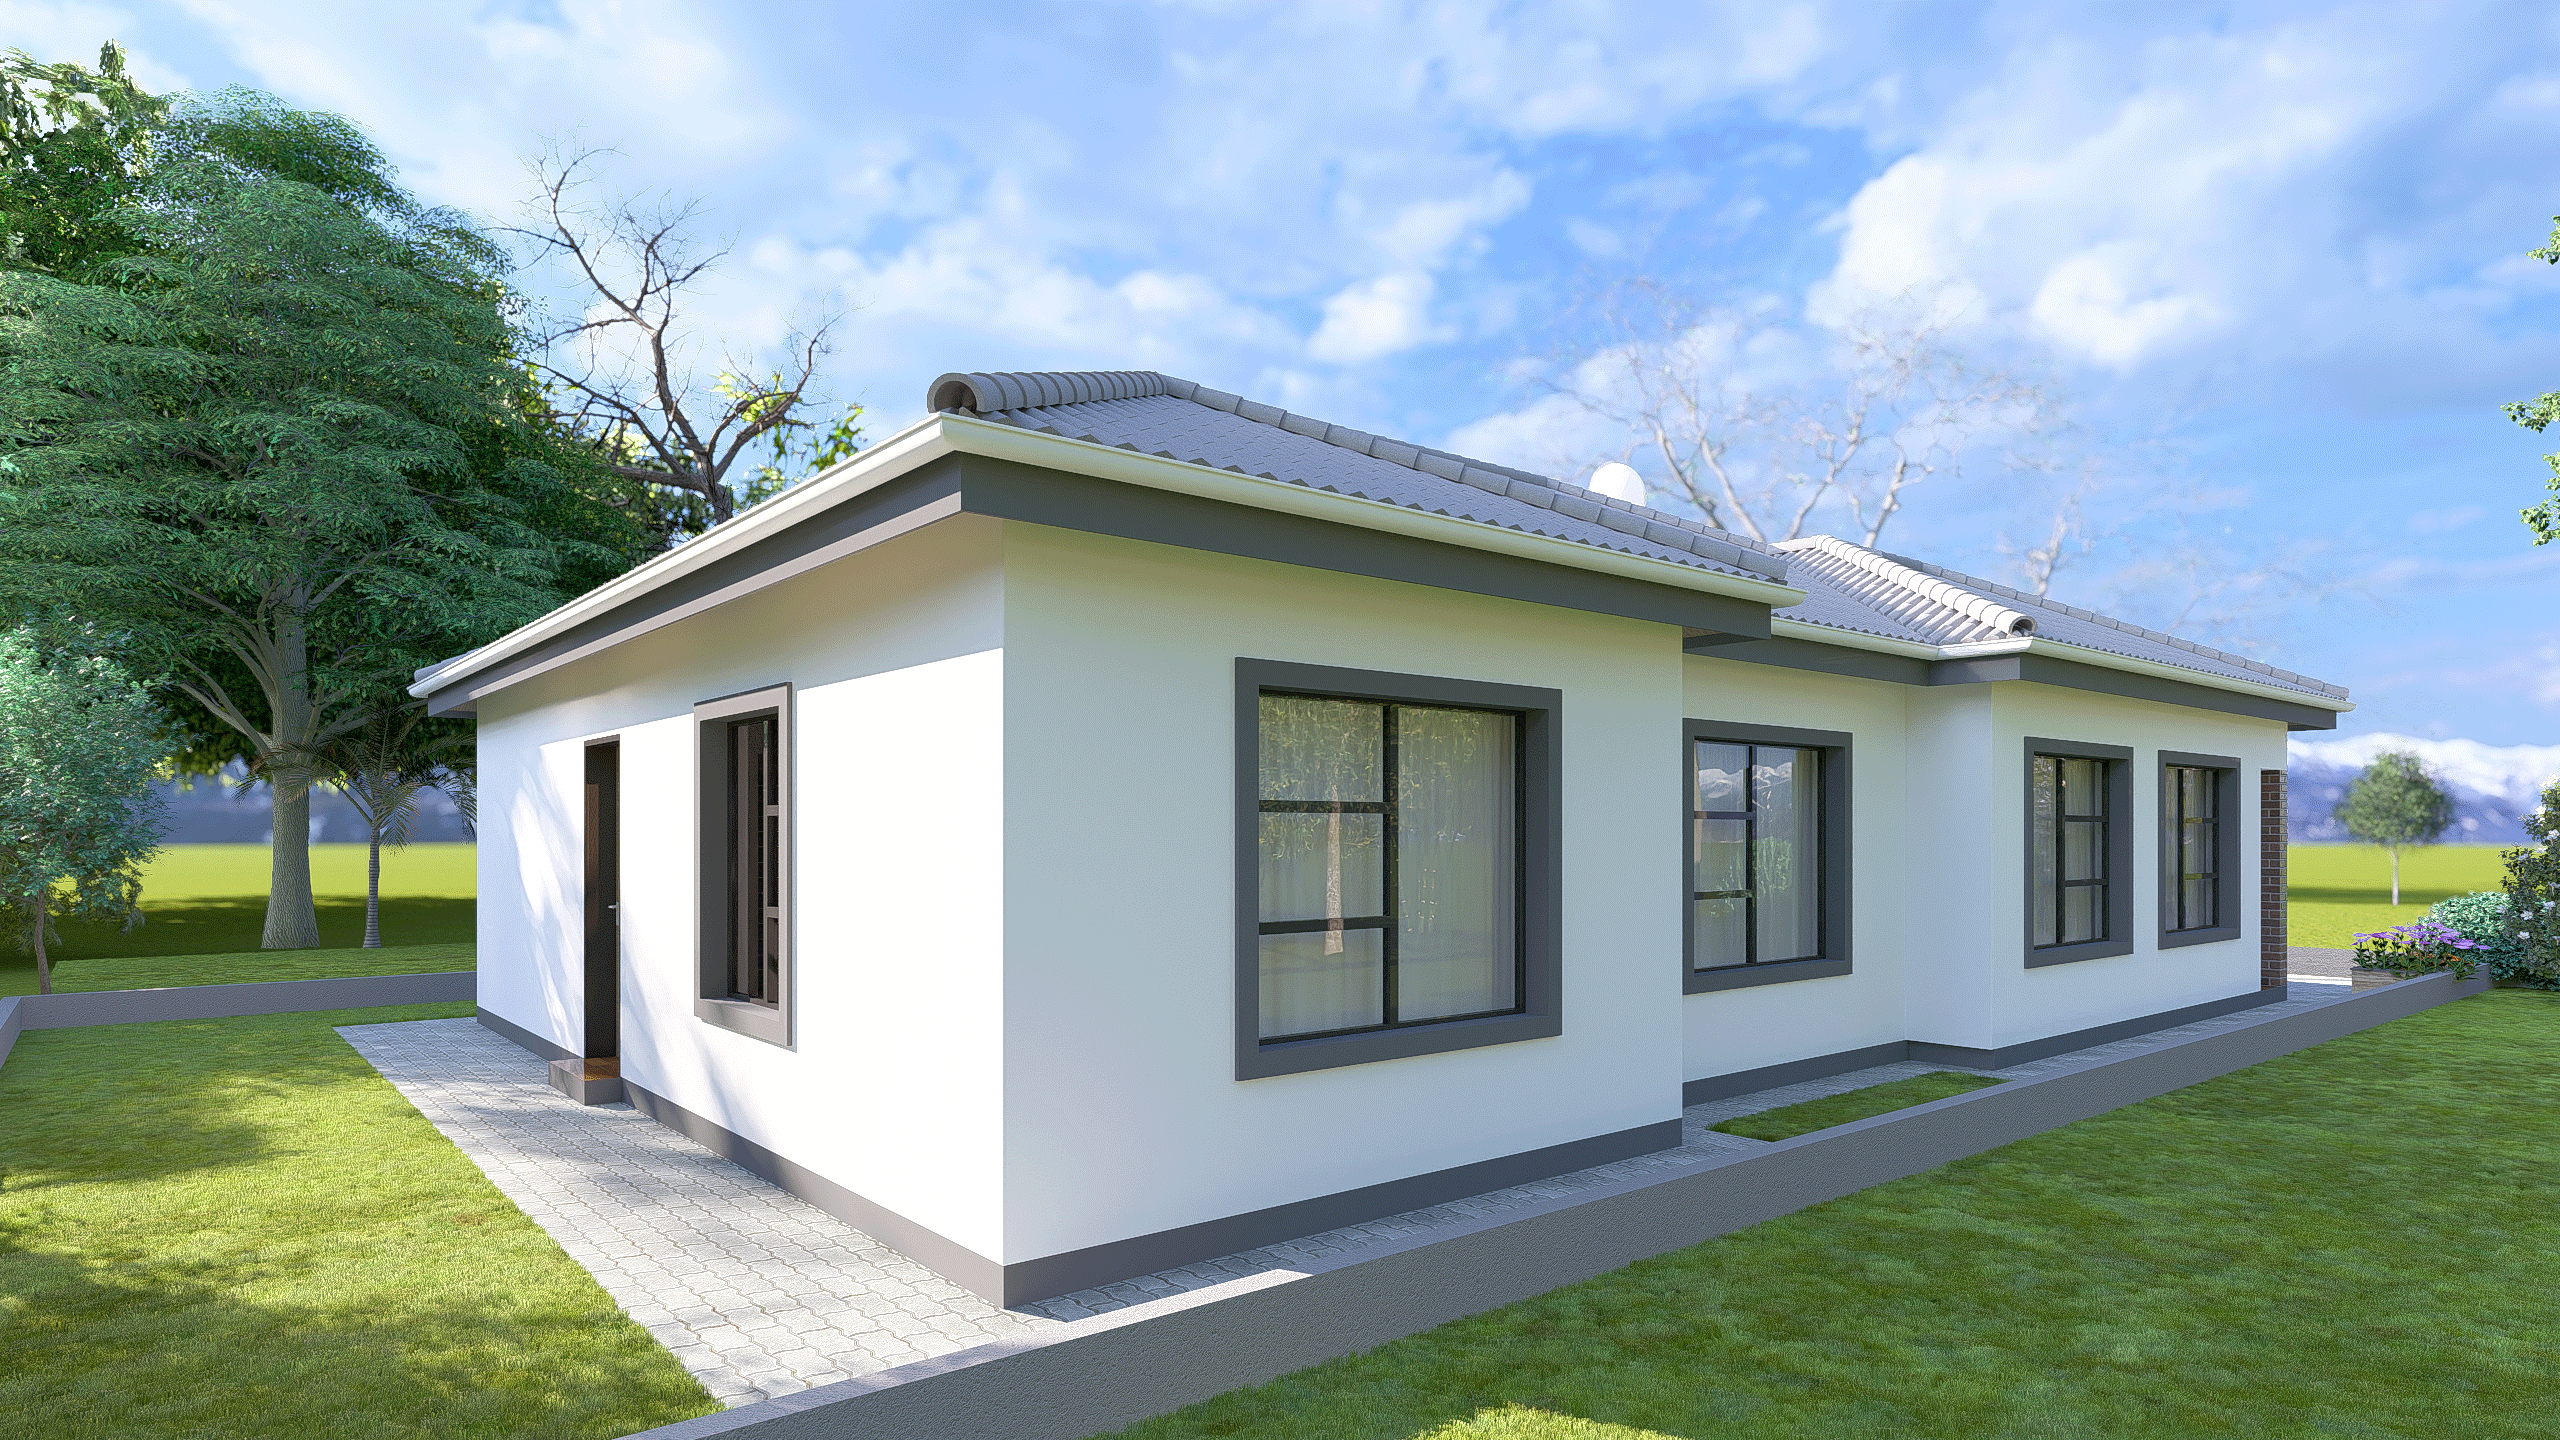
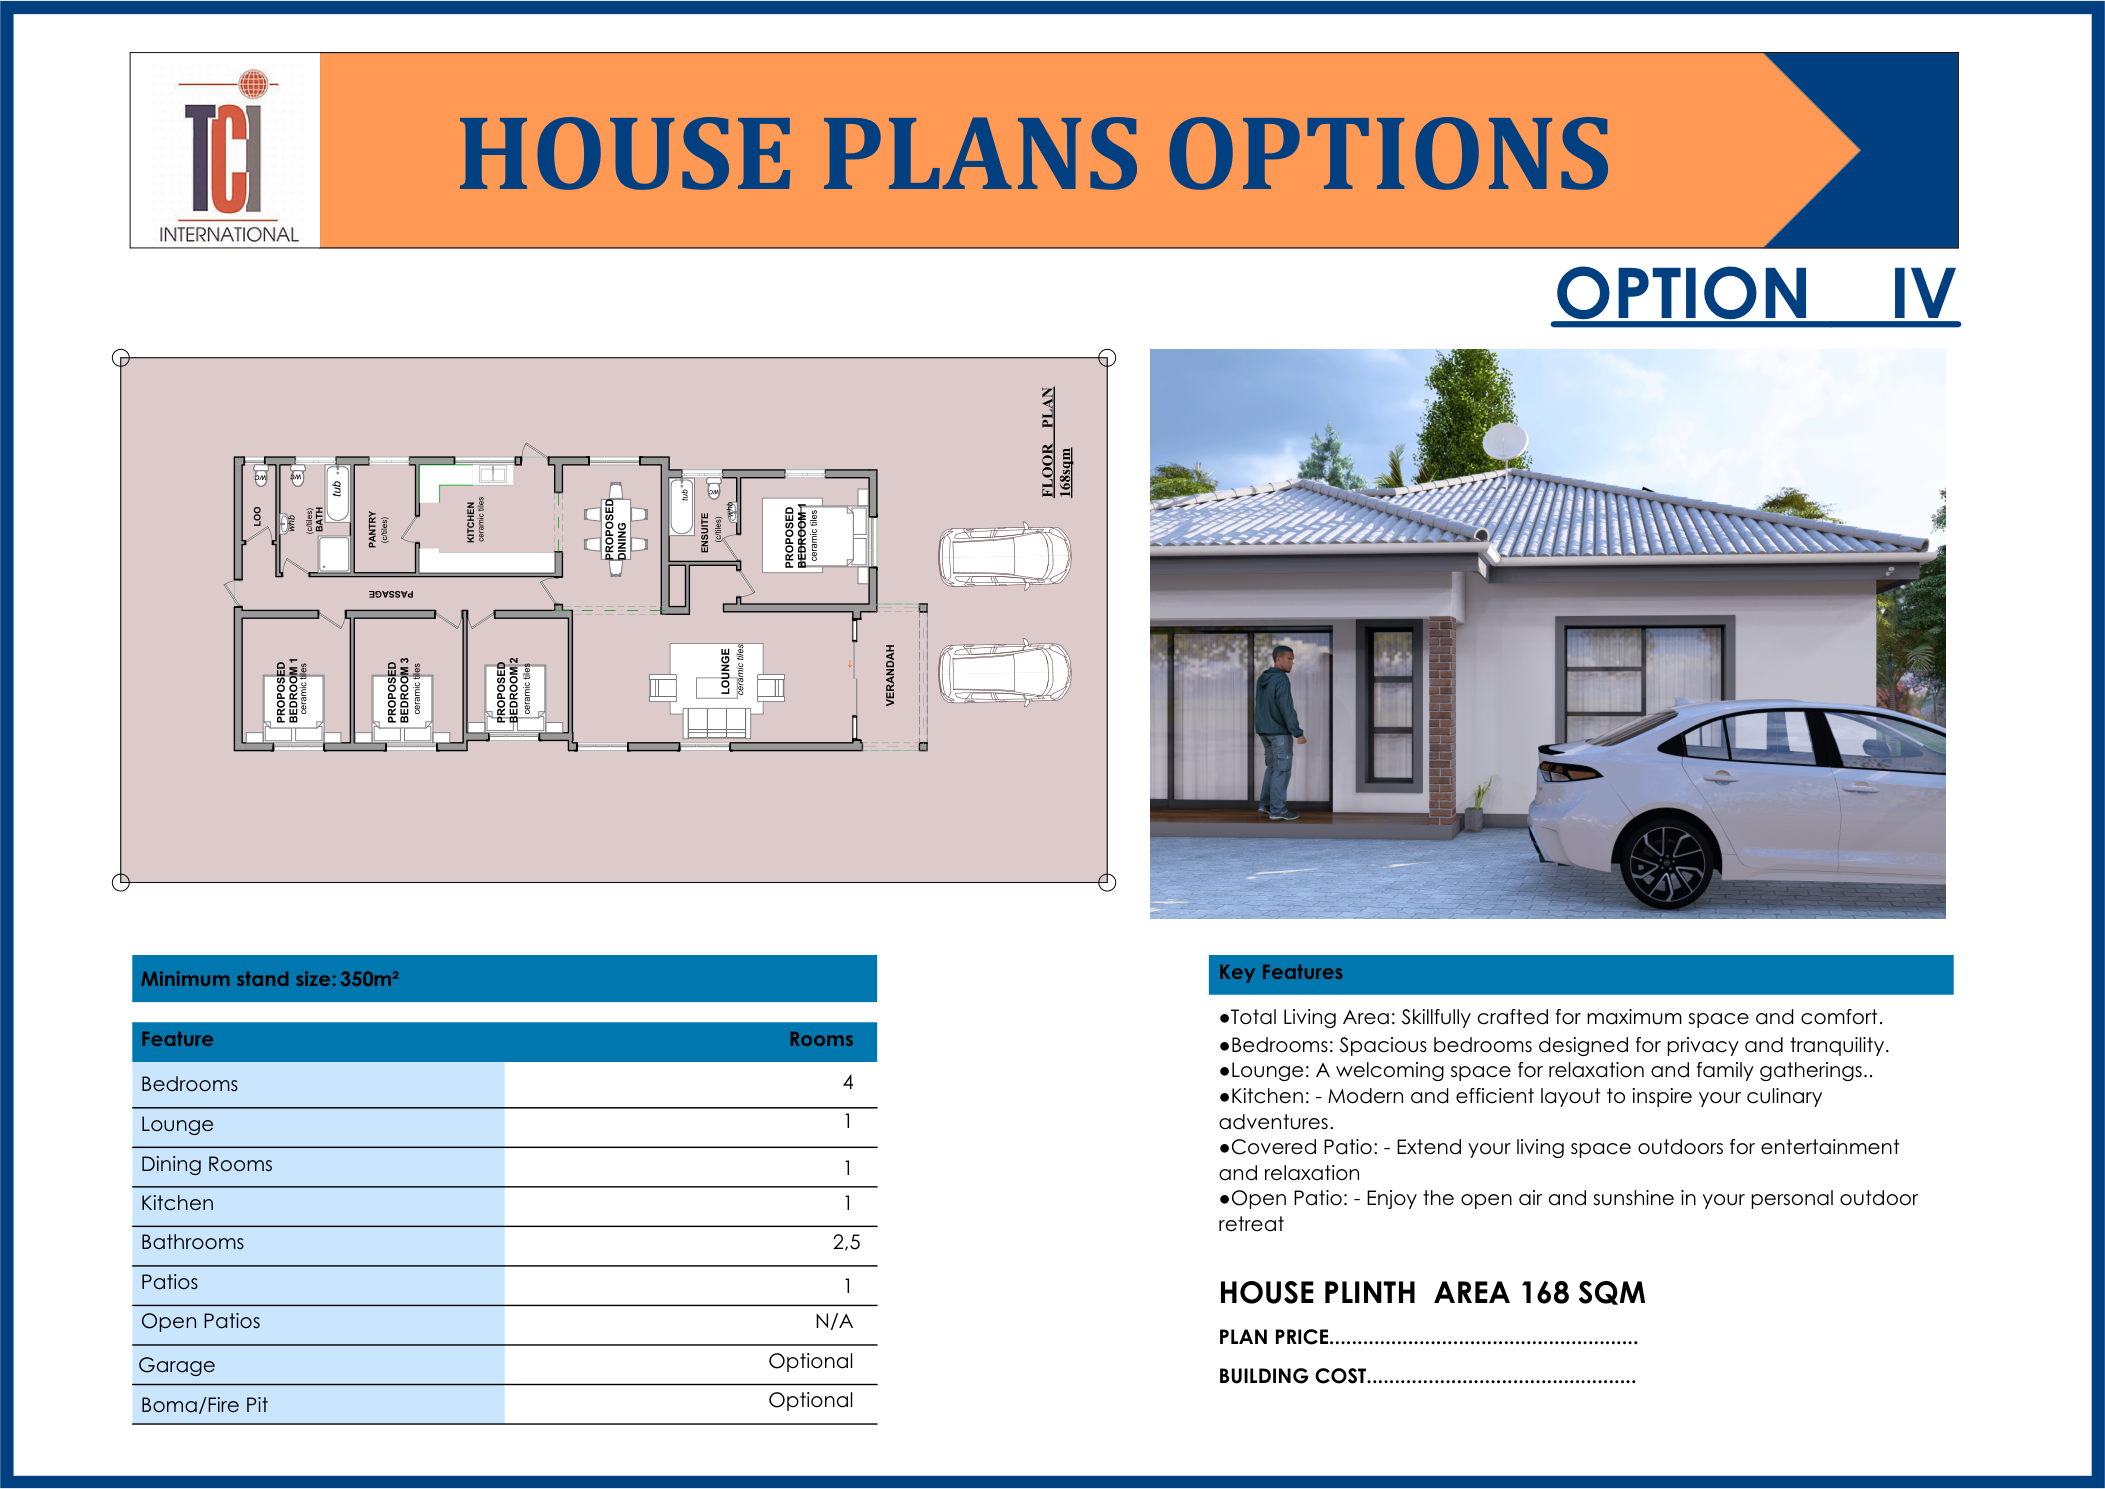
Option IV — Executive Home Executive Family Residence 3D Render Executive Family Residence Floor Plan
Option IV — Executive Home
Executive Family Residence
168 m² • Minimum stand: 350m²
Bedrooms4 (incl. Master En-suite)
Lounge1
Dining Room1
Kitchen1 + Pantry
Bathrooms2.5
Veranda1
Covered PatioOptional
Open PatioOptional
GarageN/A
Key Features
  • 4 bedrooms with ceramic tile flooring throughout
  • Dedicated pantry off the kitchen
  • Master en-suite with bathtub and basin
  • Veranda for covered outdoor living
  • Generous passage and circulation space
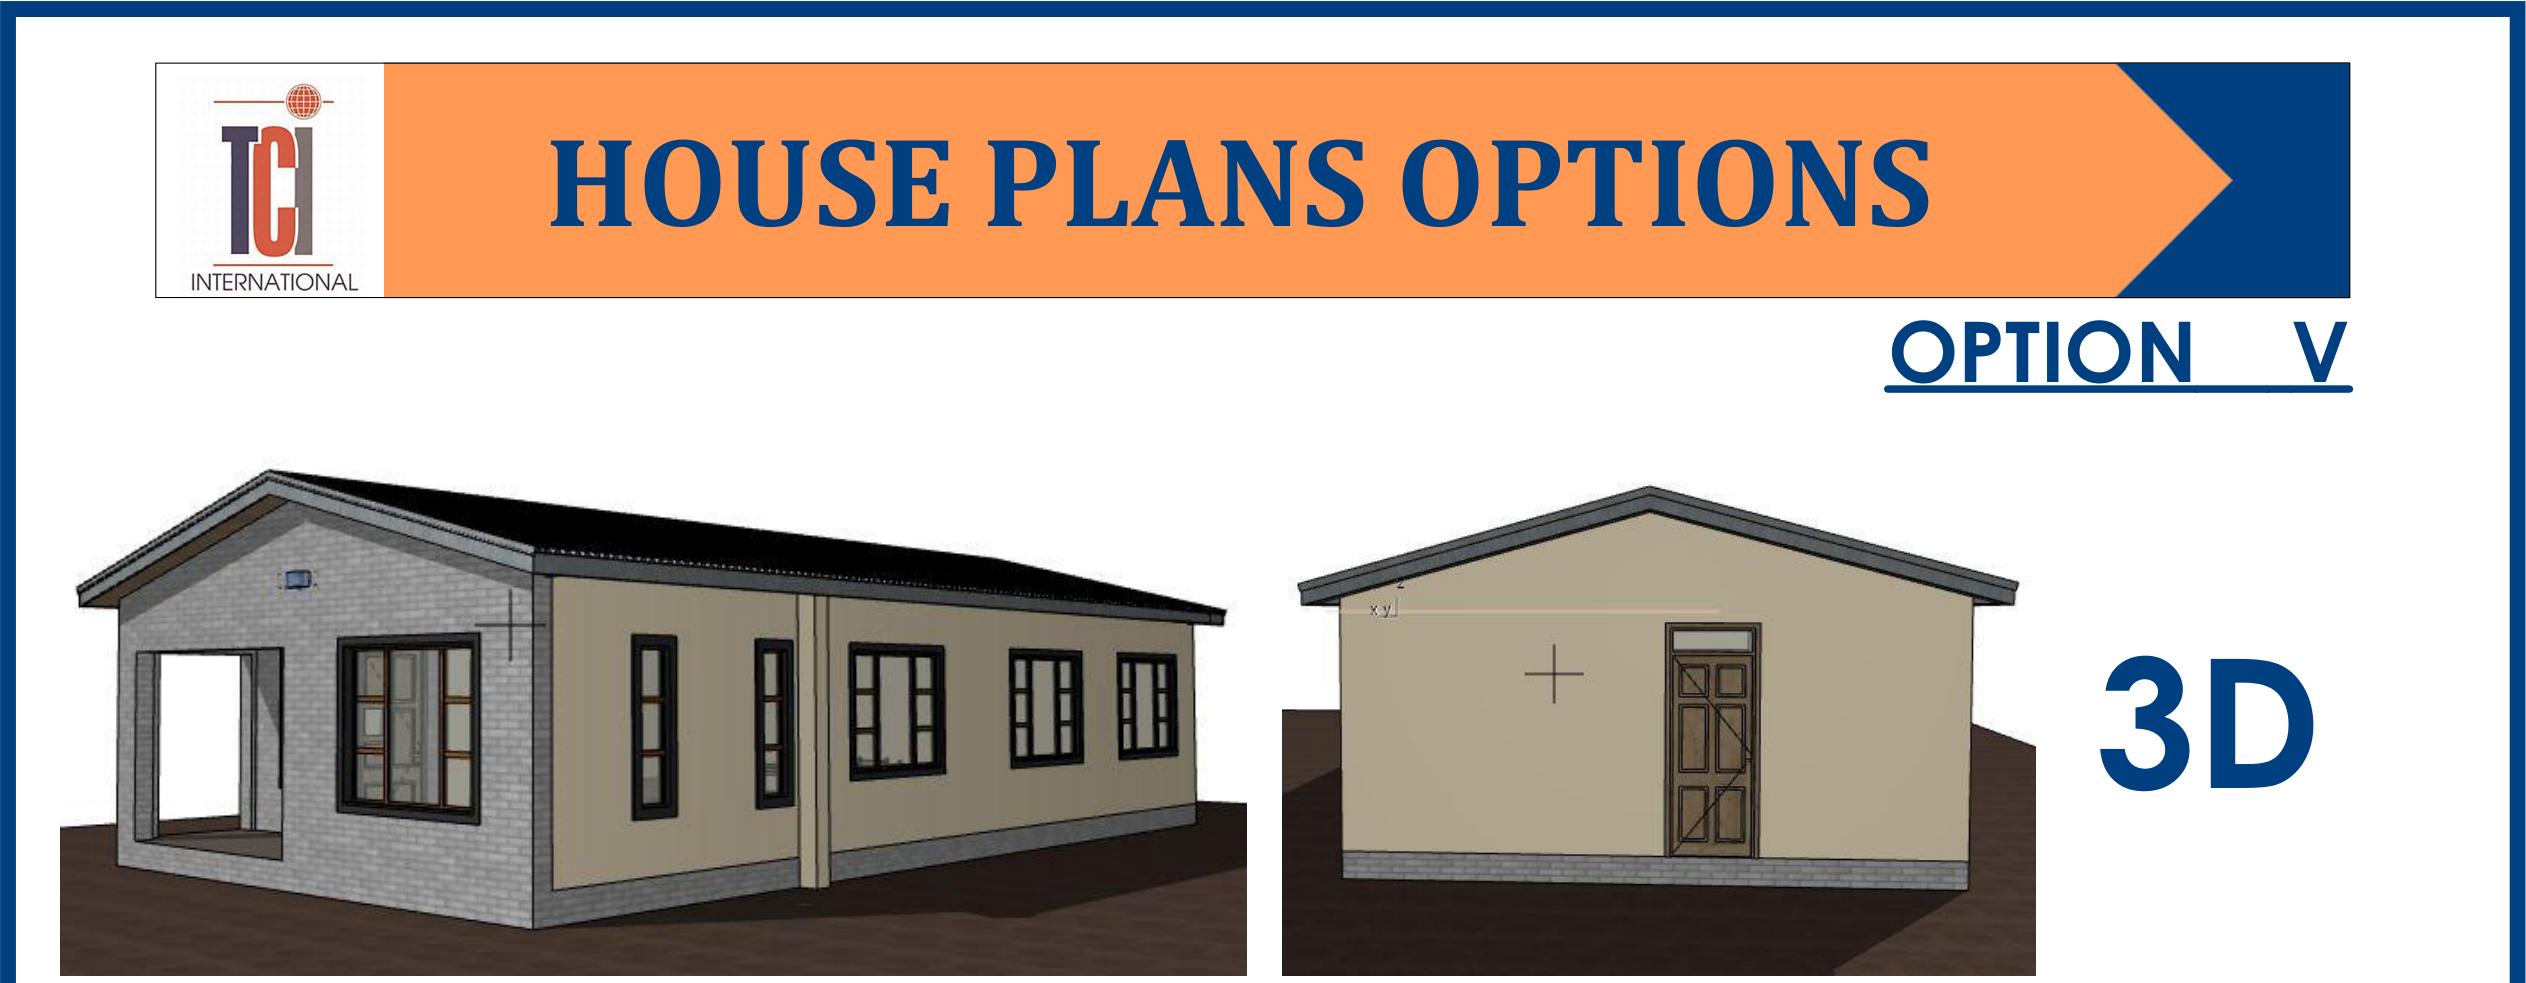
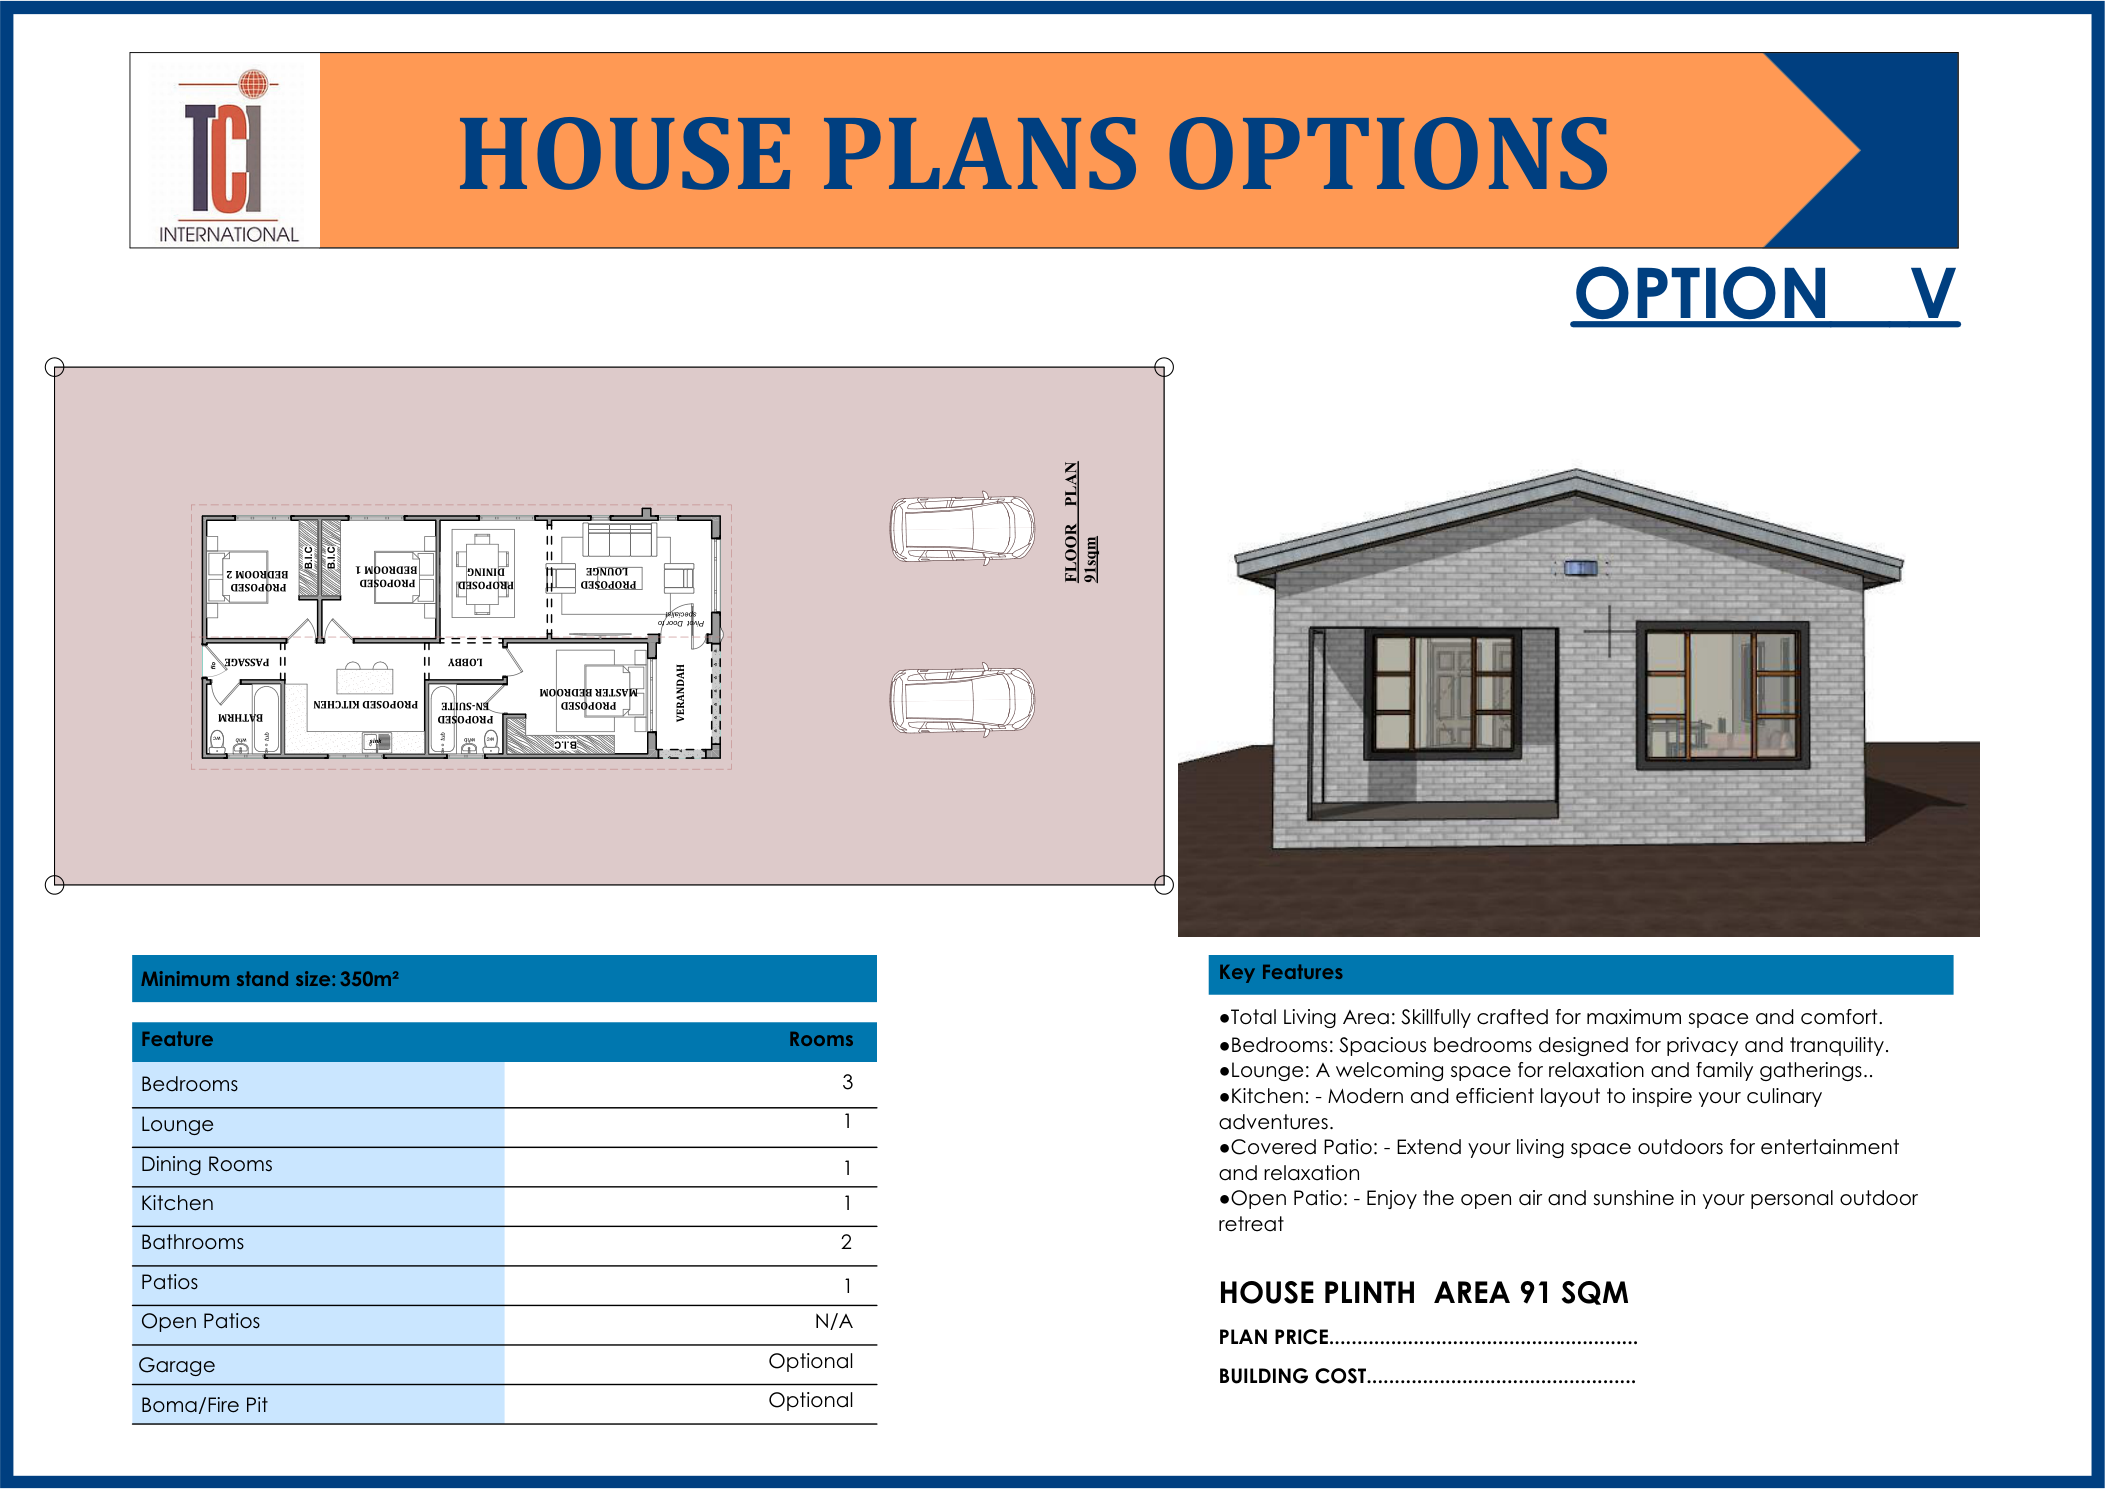
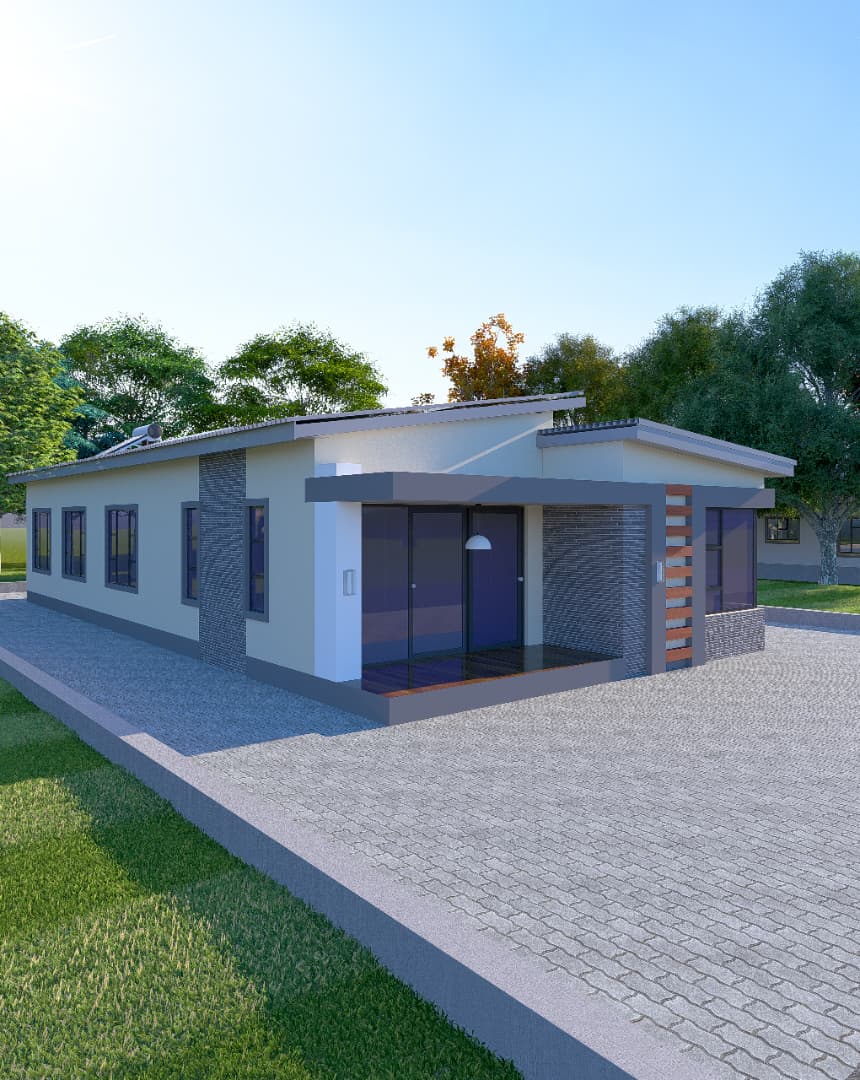
Option V — Compact Family Three-Bedroom Compact Home 3D Render Three-Bedroom Compact Home Floor Plan
Option V — Compact Family
Three-Bedroom Compact Home
91 m² • Minimum stand: 350m²
Bedrooms3 (incl. Master En-suite)
Lounge1
Dining Room1
Kitchen1
Bathrooms2
Veranda1
Lobby / Entry1
Covered PatioOptional
Open PatioOptional
Key Features
  • 3 bedrooms with built-in wardrobes
  • Master en-suite with bathtub and basin
  • Welcoming lobby / entry area
  • Covered veranda for outdoor relaxation
  • Pivot door feature to specialist finishes
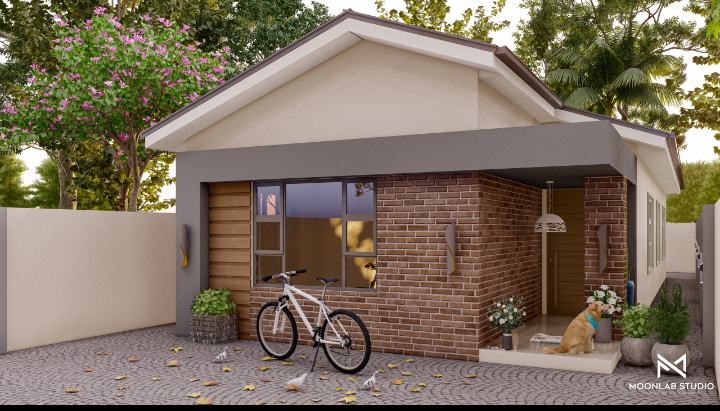
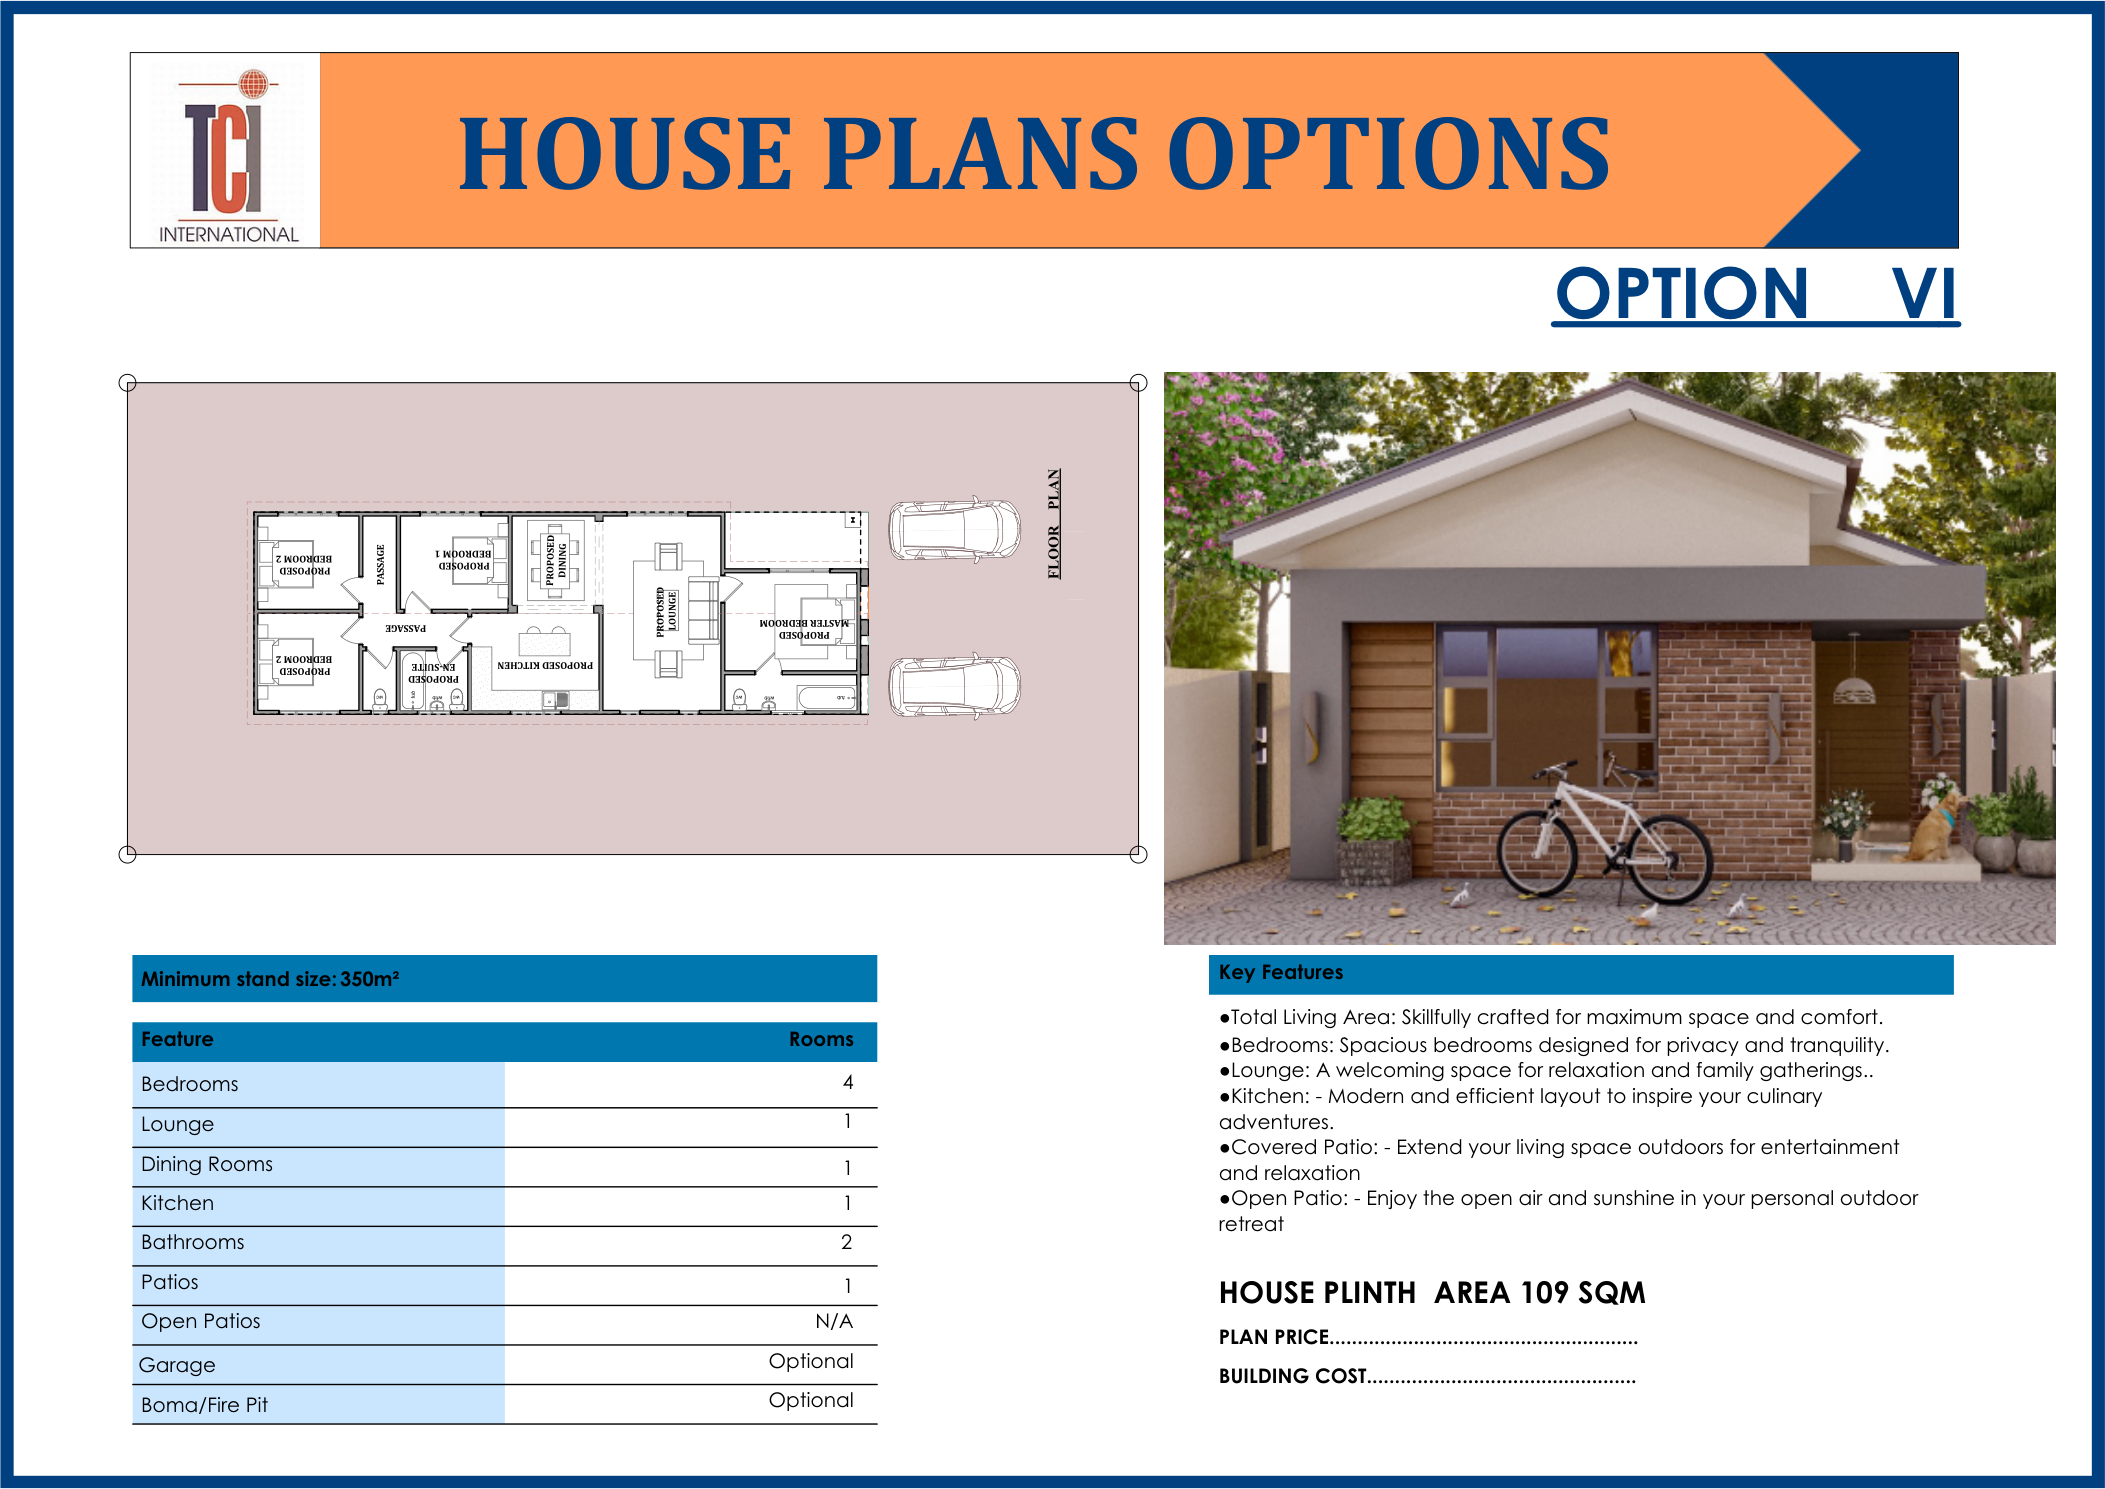
Option VI — Family Home Four-Bedroom Family Home 3D Render Four-Bedroom Family Home Floor Plan
Option VI — Family Home
Four-Bedroom Family Home
109 m² • Minimum stand: 350m²
Bedrooms4 (incl. Master En-suite)
Lounge1
Dining Room1
Kitchen1
Bathrooms2
Covered PatioOptional
Open PatioOptional
GarageN/A
Key Features
  • 4 bedrooms with dual passage layout
  • Master en-suite with bathtub and basin
  • Open-plan lounge and dining
  • Modern kitchen with efficient design
  • Spacious and practical family layout

Download the Full TCI House Plans Brochure

Get all house plan options including detailed floor plans and 3D perspectives in one PDF.

Download Brochure (PDF)
Custom home design
Bespoke Designs

Have Your Own Plan?
We'll Build It.

Already have an architectural plan? Bring your own design and we'll build it to the highest standards. Our team will review your plans, ensure they meet building regulations, and construct your vision into reality.

All custom builds are eligible for our flexible credit payment programme, making your unique dream home more accessible than ever.

Discuss Your Design Flexible Payment Options
Ready to Build?

Start Your Journey to
Homeownership Today

Whether you're a first-time buyer, diaspora investor, or looking to upgrade — Credi-Build makes it possible. Contact us now.